

Overview
A future focused justice precinct - balancing operational complexity with inclusivity
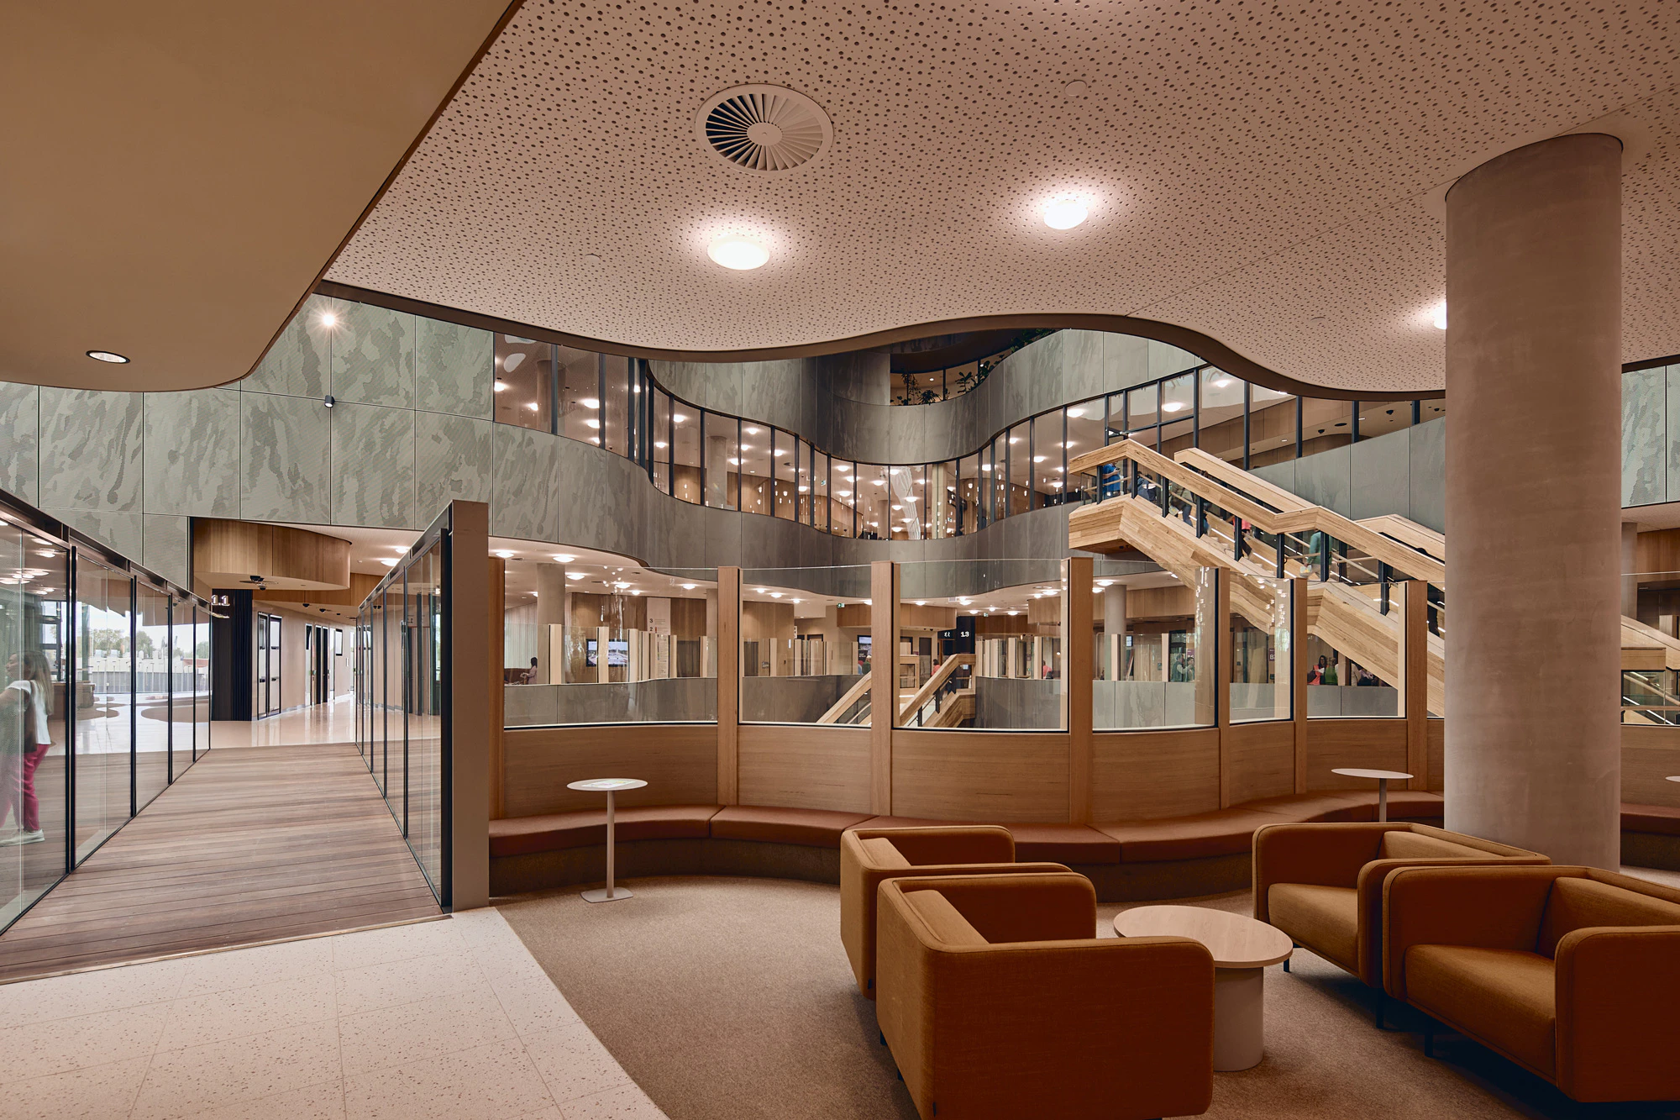
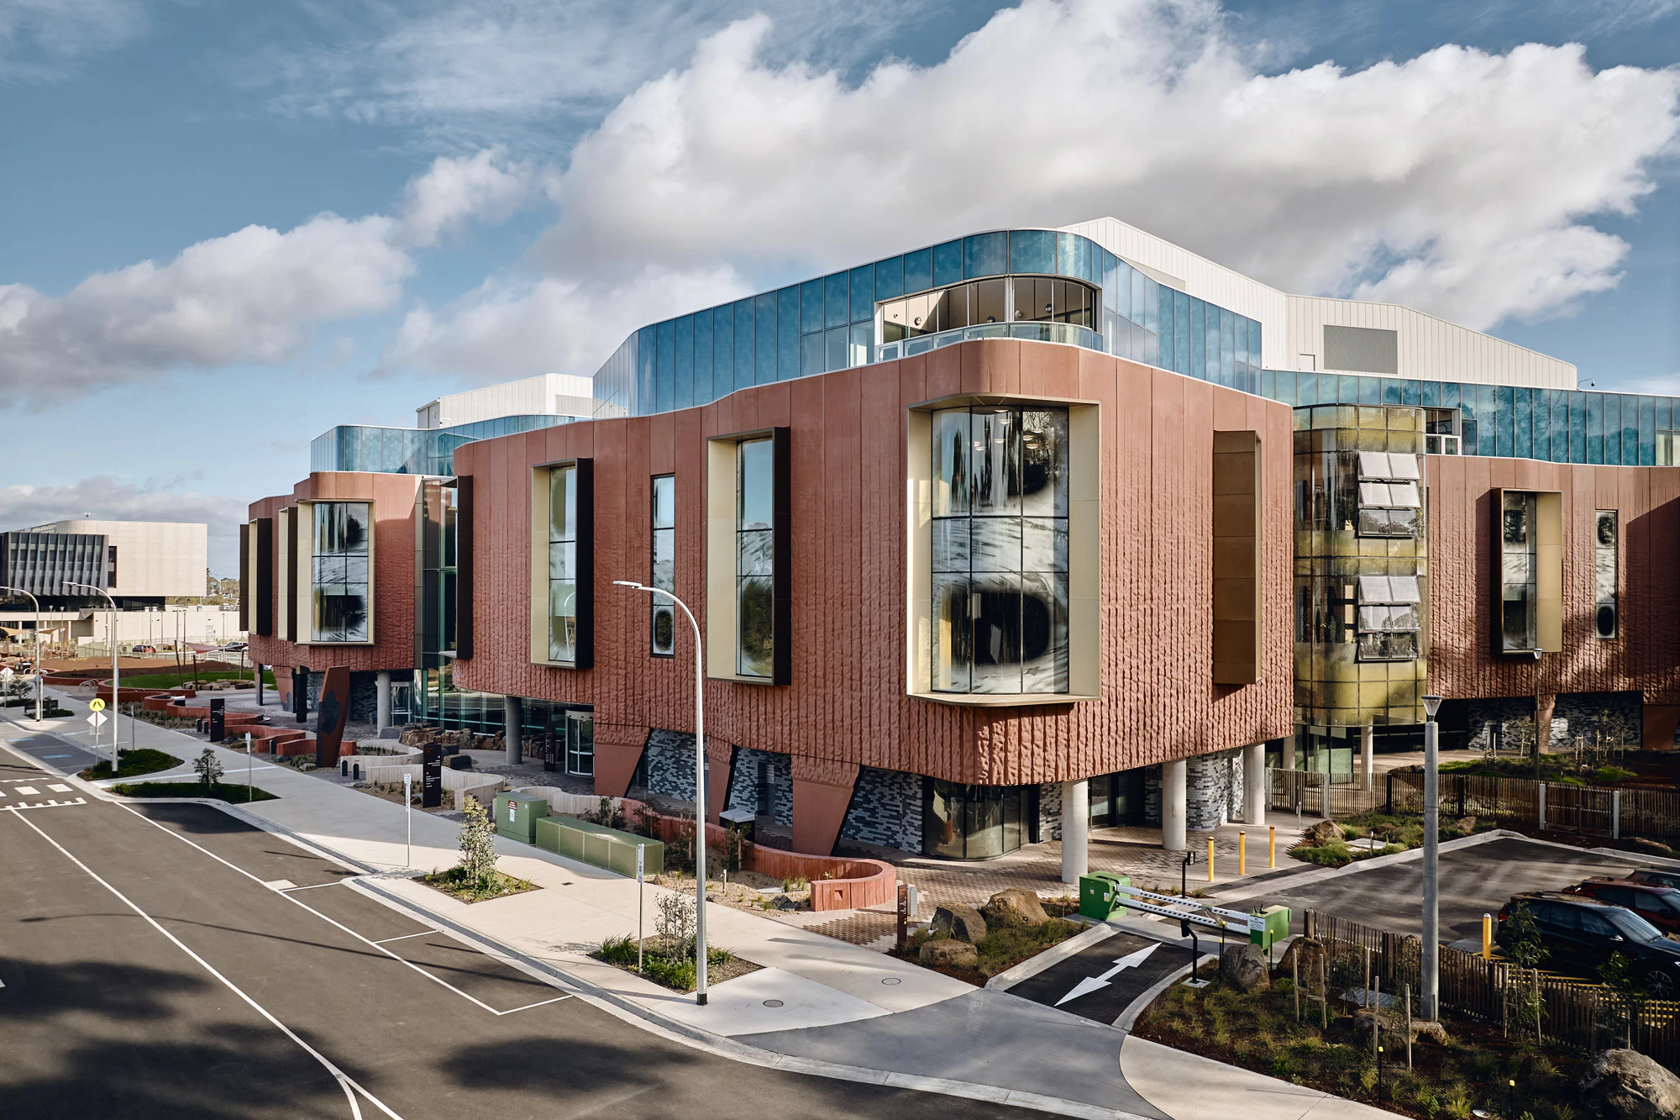

Wyndham Law Courts is a landmark civic development designed to support the rapid growth of Melbourne’s western corridor. Delivered by Court Services Victoria, the multi-jurisdictional facility replaces the former Werribee Magistrates’ Court with a contemporary, accessible and future-focused justice precinct.
Accommodating the Magistrates’ Court, Children’s Court and VCAT, the project establishes a new benchmark for how justice environments can respond to increasing demand while improving the experience for all users.
The brief extended beyond operational requirements to create a more inclusive and human-centred facility. As noted by Sarah Dolan, Executive Director, Communications at Court Services Victoria, “The Wyndham Law Courts represents a significant step forward in how civic justice buildings can be designed—balancing operational complexity with a more humane and inclusive user experience.” The result is a building that brings together efficiency, dignity and civic presence in a single cohesive environment.
The Space
Balancing complexity with clarity across diverse environments
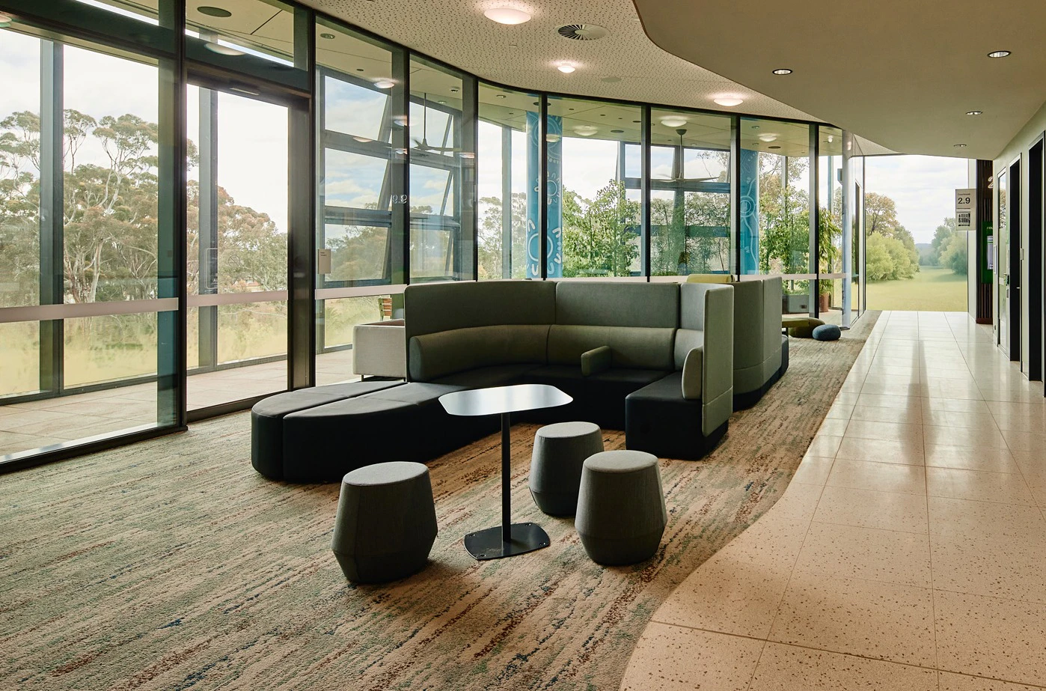
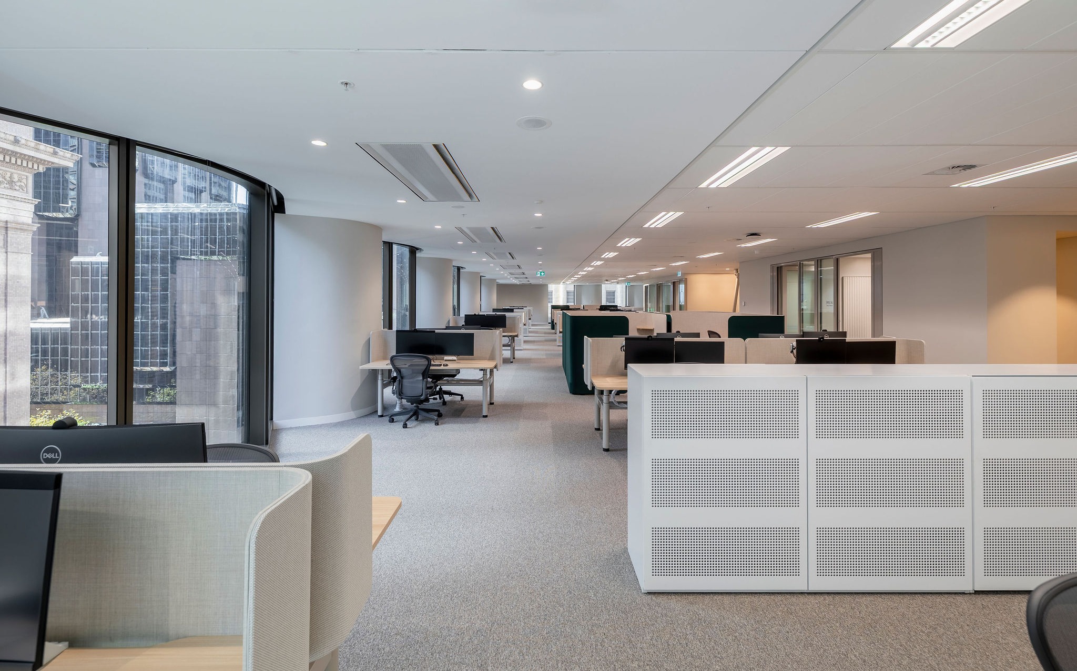

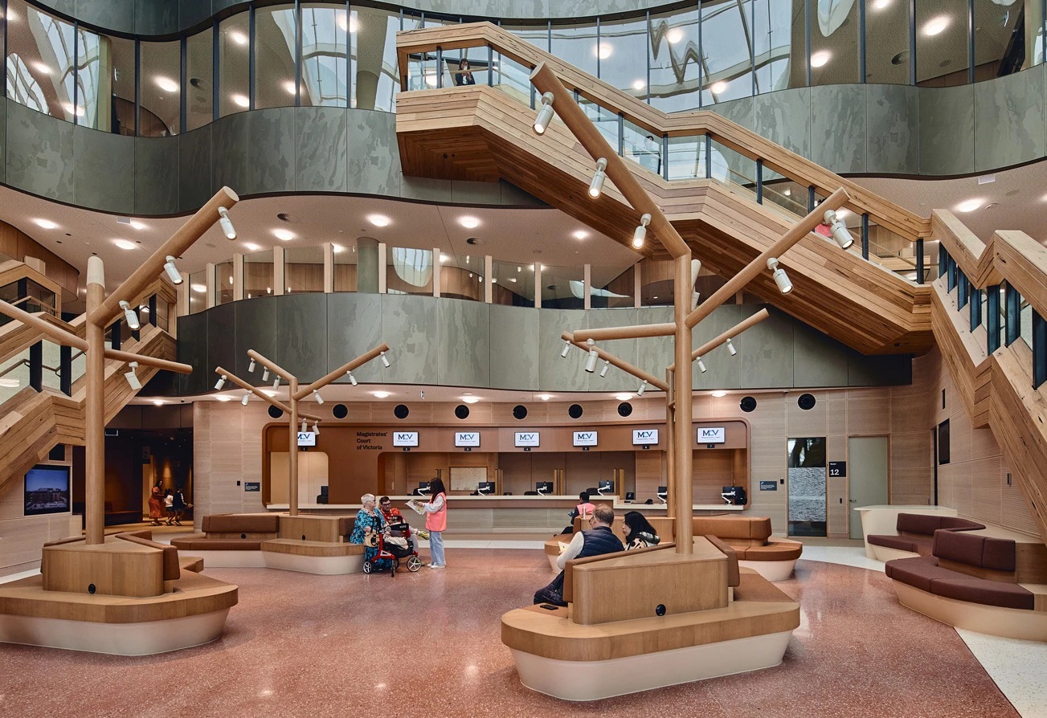
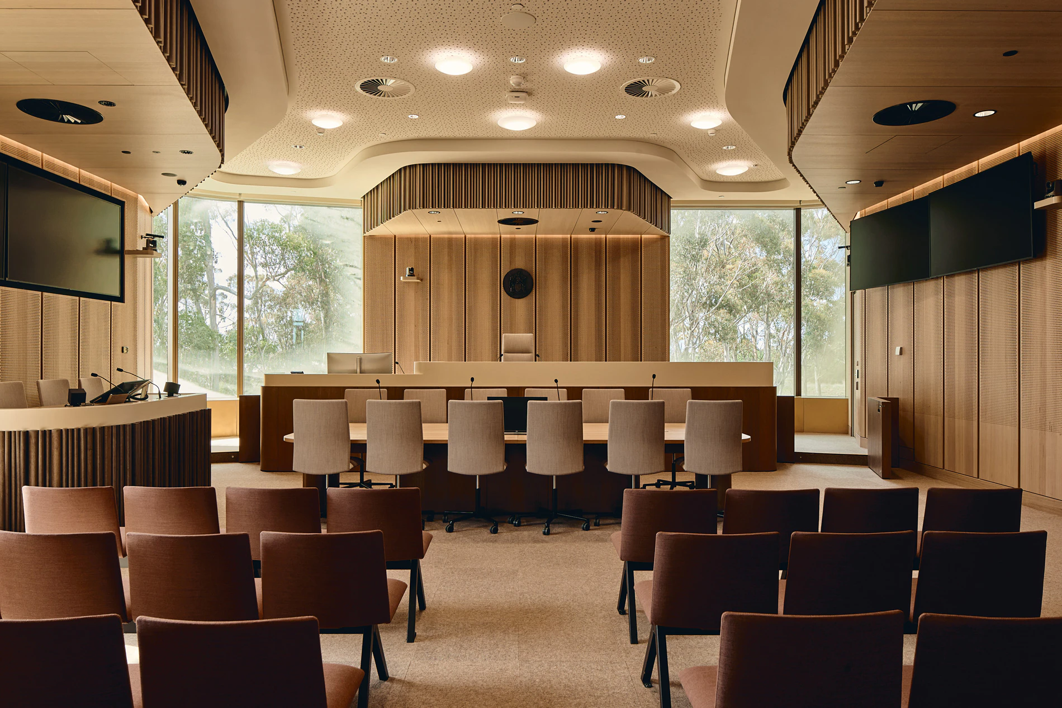
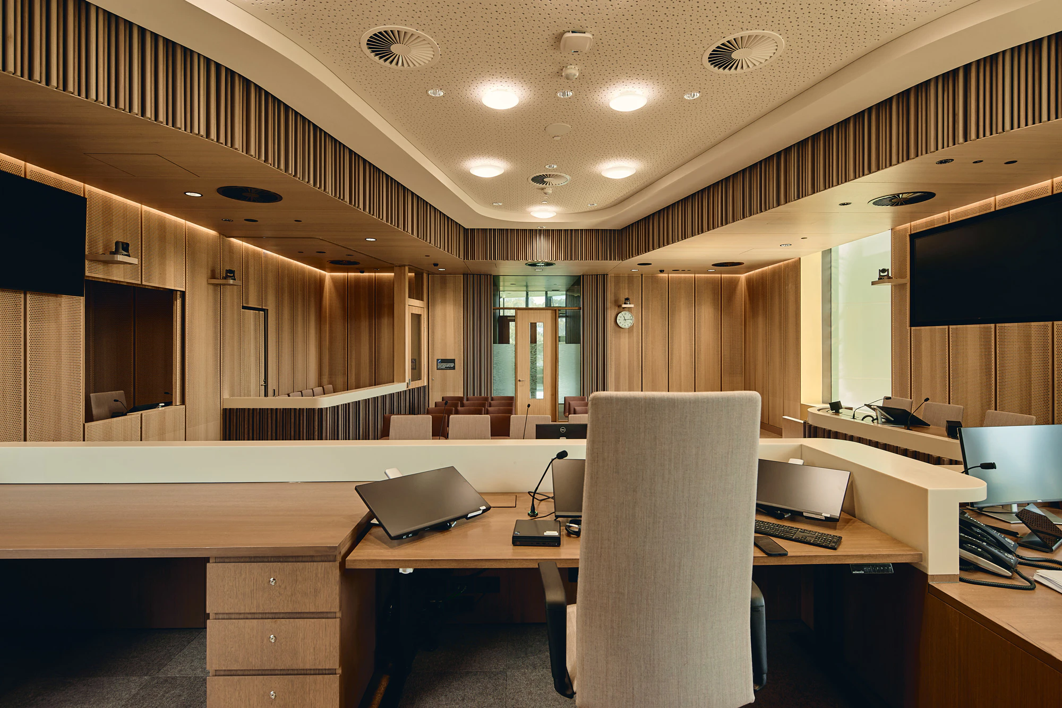
The facility accommodates a diverse mix of users, including judicial officers, legal practitioners, staff and a constant flow of public visitors. This complexity is reflected in a broad range of environments, from secure courtrooms and judges’ chambers to open workplace areas, meeting spaces and public waiting zones.
A key focus of the spatial planning was clarity and accessibility. Circulation has been carefully considered to support intuitive movement throughout the building, helping to reduce stress for visitors navigating unfamiliar processes. Dedicated areas for the Children’s Court further reinforce a more sensitive and supportive approach to vulnerable users.
Extensive engagement informed these outcomes, incorporating input from judiciary, staff, community groups, justice agencies and people with lived experience of the justice system. As Sarah Dolan explains, “Key considerations included cultural safety, accessibility and the wellbeing of staff and court users.” This collaborative approach ensured the spaces are not only functional, but genuinely responsive to the needs of the community they serve.

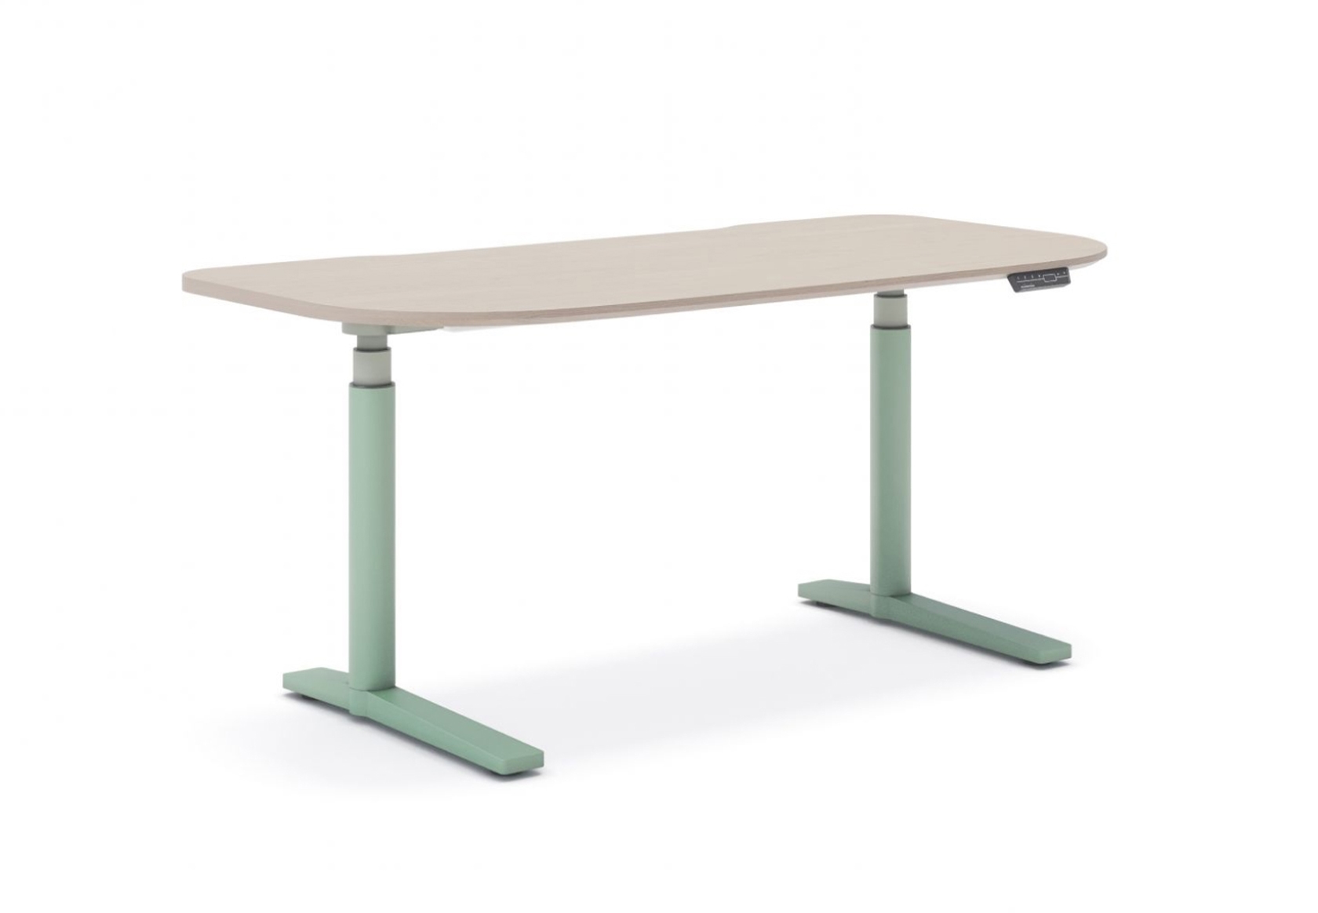
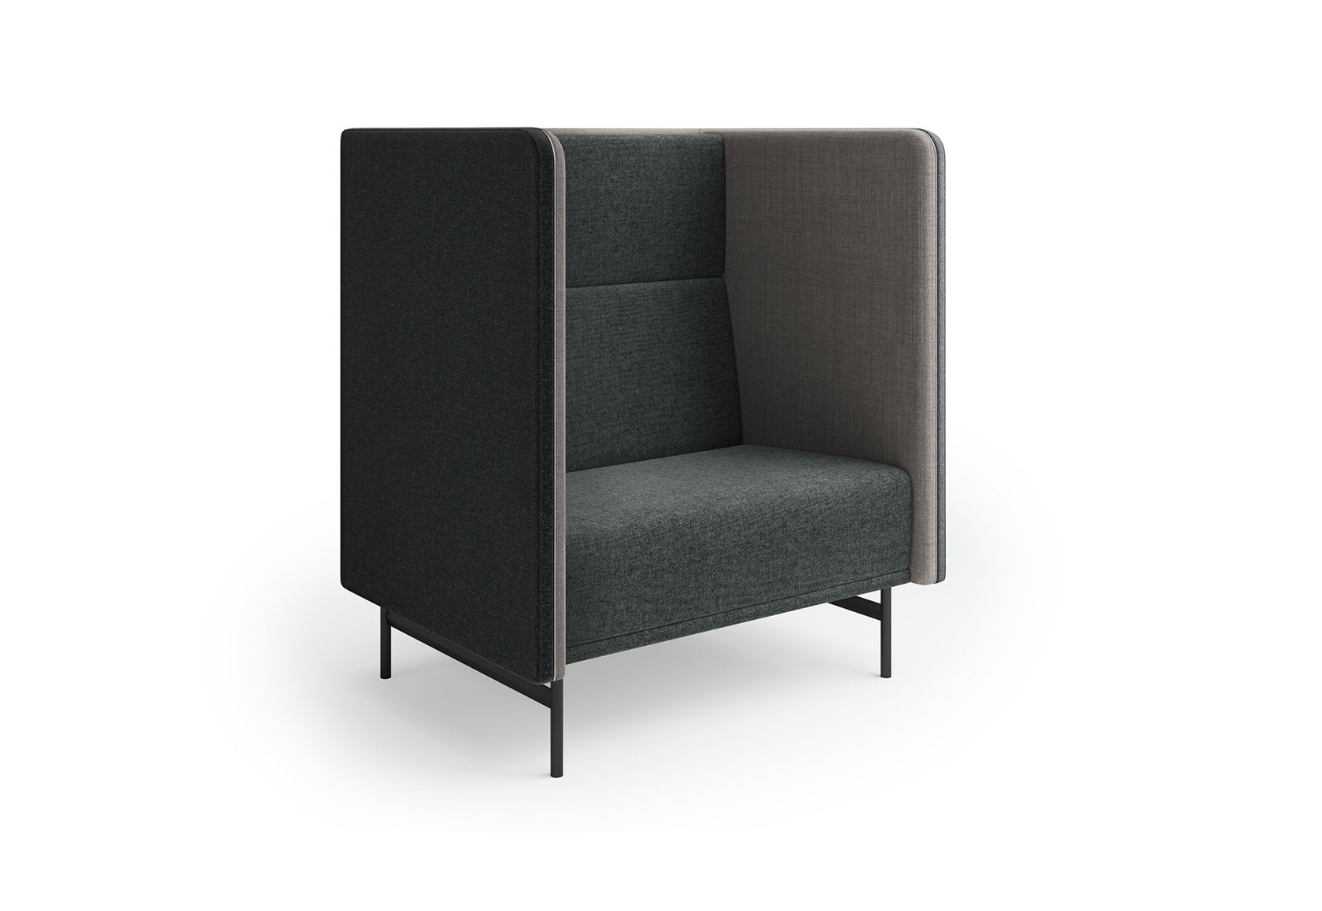
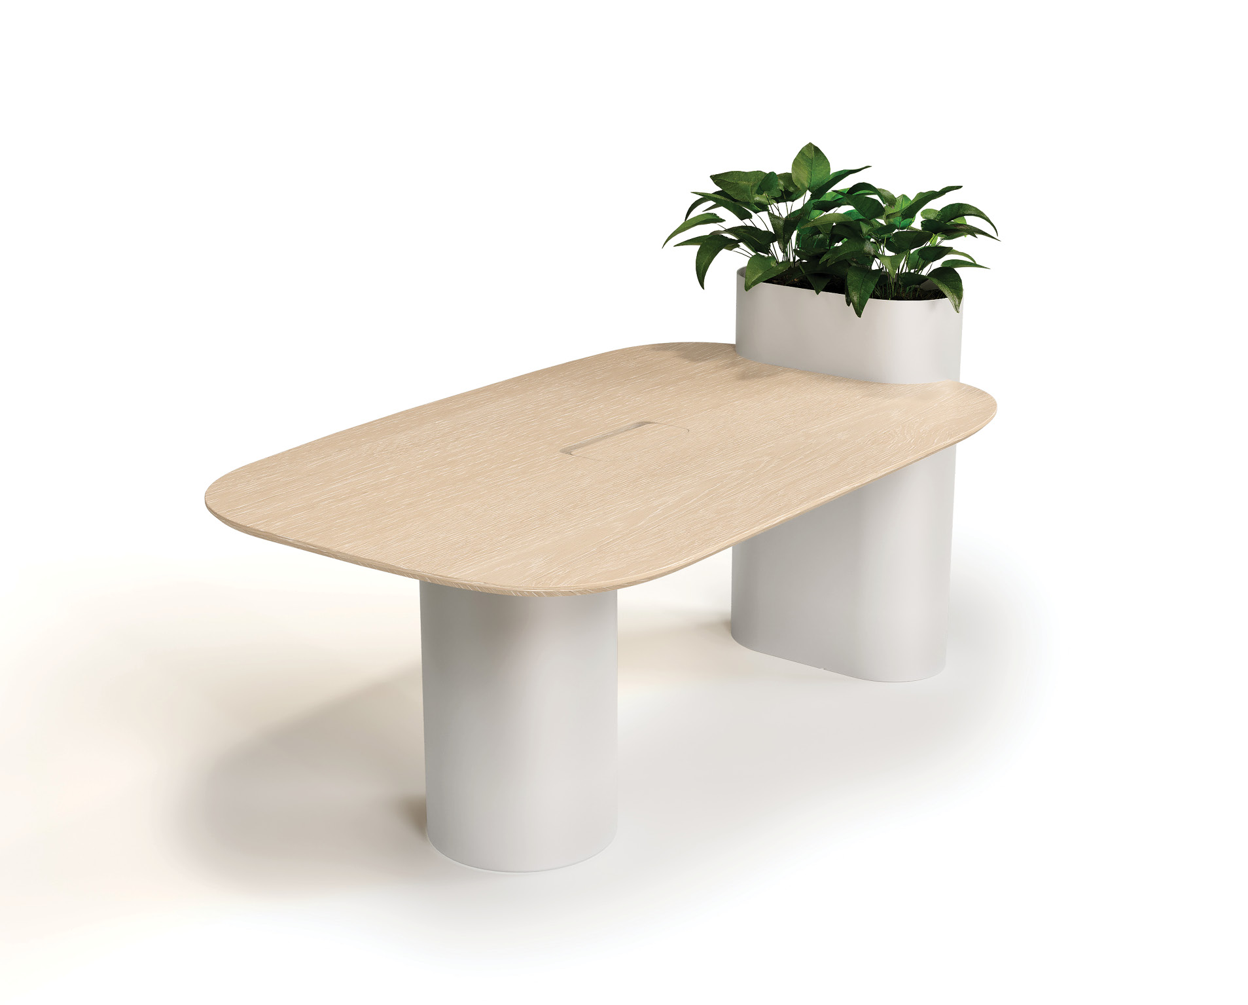
Schiavello Solutions
Embedding culture, place and sustainability into the built form
A strong cultural narrative underpins the design, grounded in collaboration with the Bunurong People and the broader First Peoples community. This engagement informed the integration of Indigenous perspectives throughout the building, ensuring a meaningful connection to place.
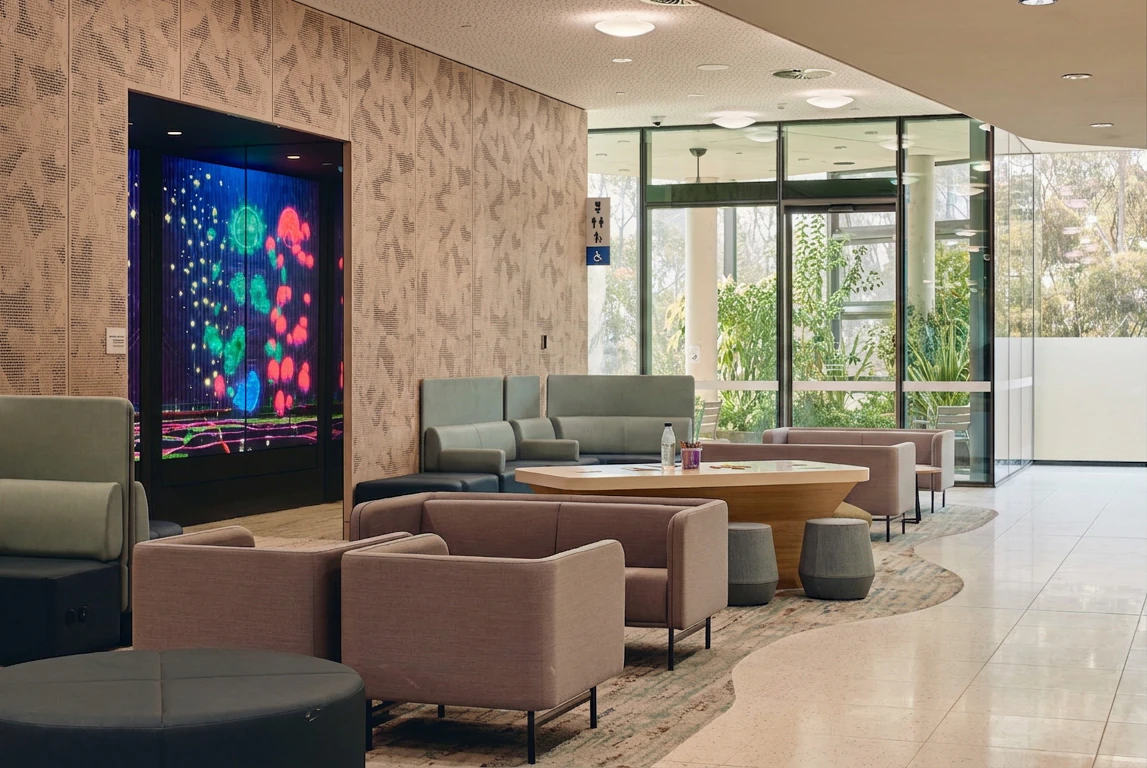
Indigenous artwork is embedded across the project, including within furniture elements, while Boonwurrung language is incorporated into the architectural and wayfinding experience. Outdoor areas feature Indigenous planting, communal gathering spaces and a firepit, creating opportunities for cultural expression and connection. As described by Sarah Dolan, this was “a foundational aspect of the design—ensuring the building was grounded in place and culturally resonant.”
Sustainability was also central to the project, aligning with Victorian Government objectives around durability, energy efficiency and responsible procurement. A focus on long-life materials and locally sourced products supports both environmental outcomes and Australian industry.