Overview
Changing the dynamic of legal workplace design.
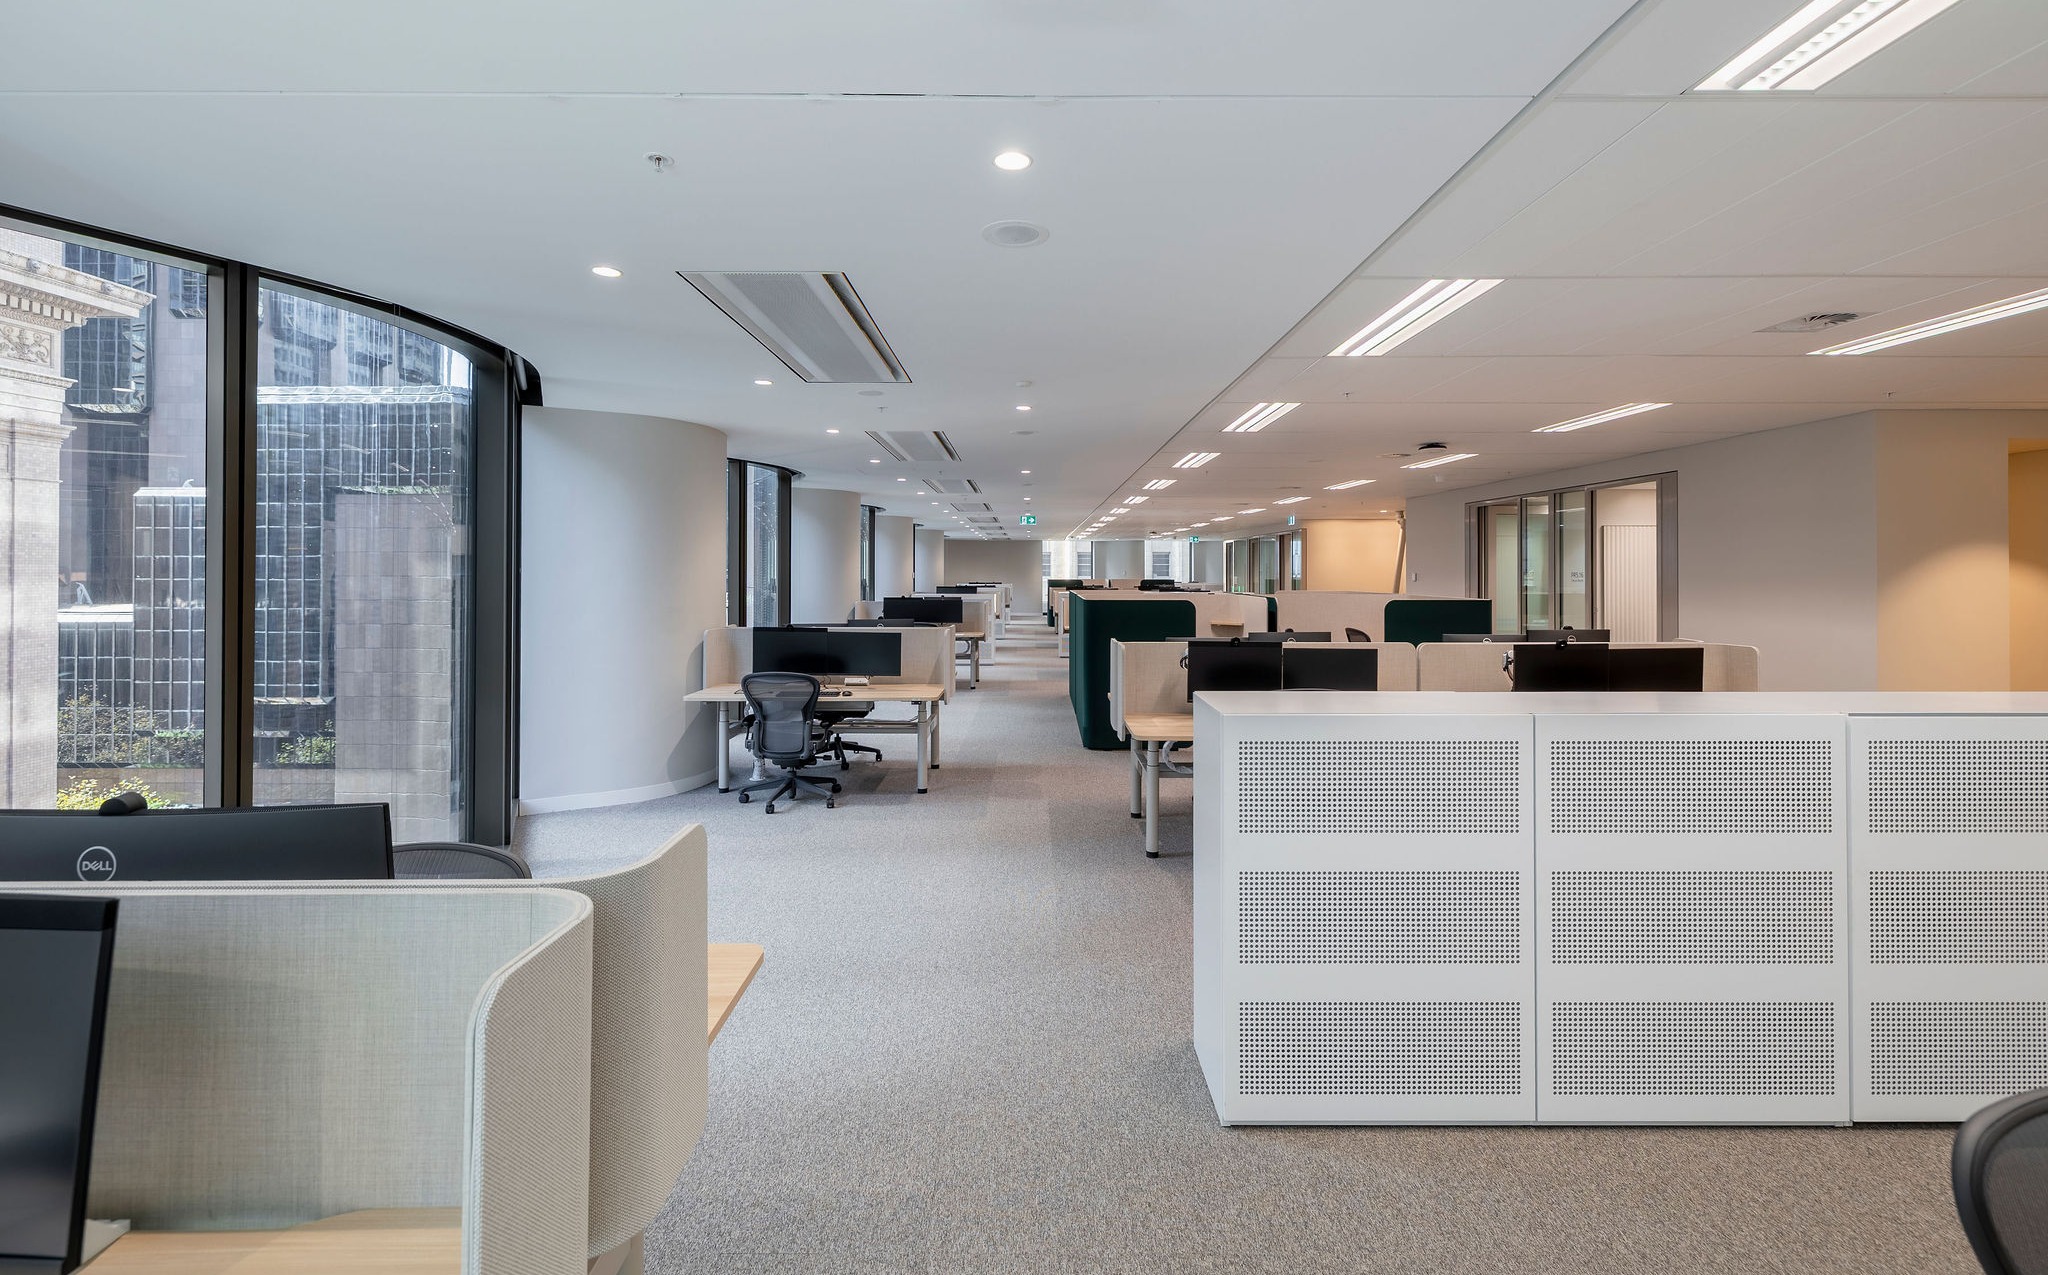
Global law firm Ashurst Perkins Coie, has completely transformed their Sydney headquarters with a 10,000 square metre fit out, spanning eight interconnected floors. Located at 39 Martin Place, this space redefines the legal office space by seamlessly integrating collaboration, agile working, and premium client engagement.
Responding to the demands of a hybrid work culture, the new environment redefines the traditional legal workplace. Typically defined by formality and individual offices, this design responds to the rapidly changing profession by prioritising adaptive spaces tailoring to a wide variety of work modes, including focused work zones, meeting and mediation suites, team-specific areas and collaborative floors.
Ashurst Perkins Coie prioritised sustainability above all, resulting in the building being 100% powered by renewable energy, achieving a 6 Star Green Star rating and 5.5 Star NABERS Energy rating.
“Our new workplace represents our commitment to our people, our clients, and how we want to work as a business, now and into the future.” Michael Blitz, Ashurst Perkins Coie’s Global Director of Workplace.
The Space
Future proofed to overturn traditional design principles.
Designed by Architectus, the new office signals a major shift in legal workplace design – replacing rigid tradition with flexibility, collaboration and sustainability at its core.
“Collaboration is not a term commonly embraced by lawyers, they rarely view their work as collaborative in a spatial sense. The level 04 floor challenges this perception by introducing a highly flexible space designed specifically for collaborative and project-based work.”, Patricia Bondin, Architectus principal.
The top two levels present a refined reception area, boardrooms, and event spaces that transform seamlessly to multi capacity meeting rooms, each equipped with hearing loops to ensure accessibility, as well as an outdoor terrace and cafe that offers a sophisticated yet relaxed atmosphere for staff, clients and visitors to enjoy.
The Design
Collaboration and flexibility at its core.

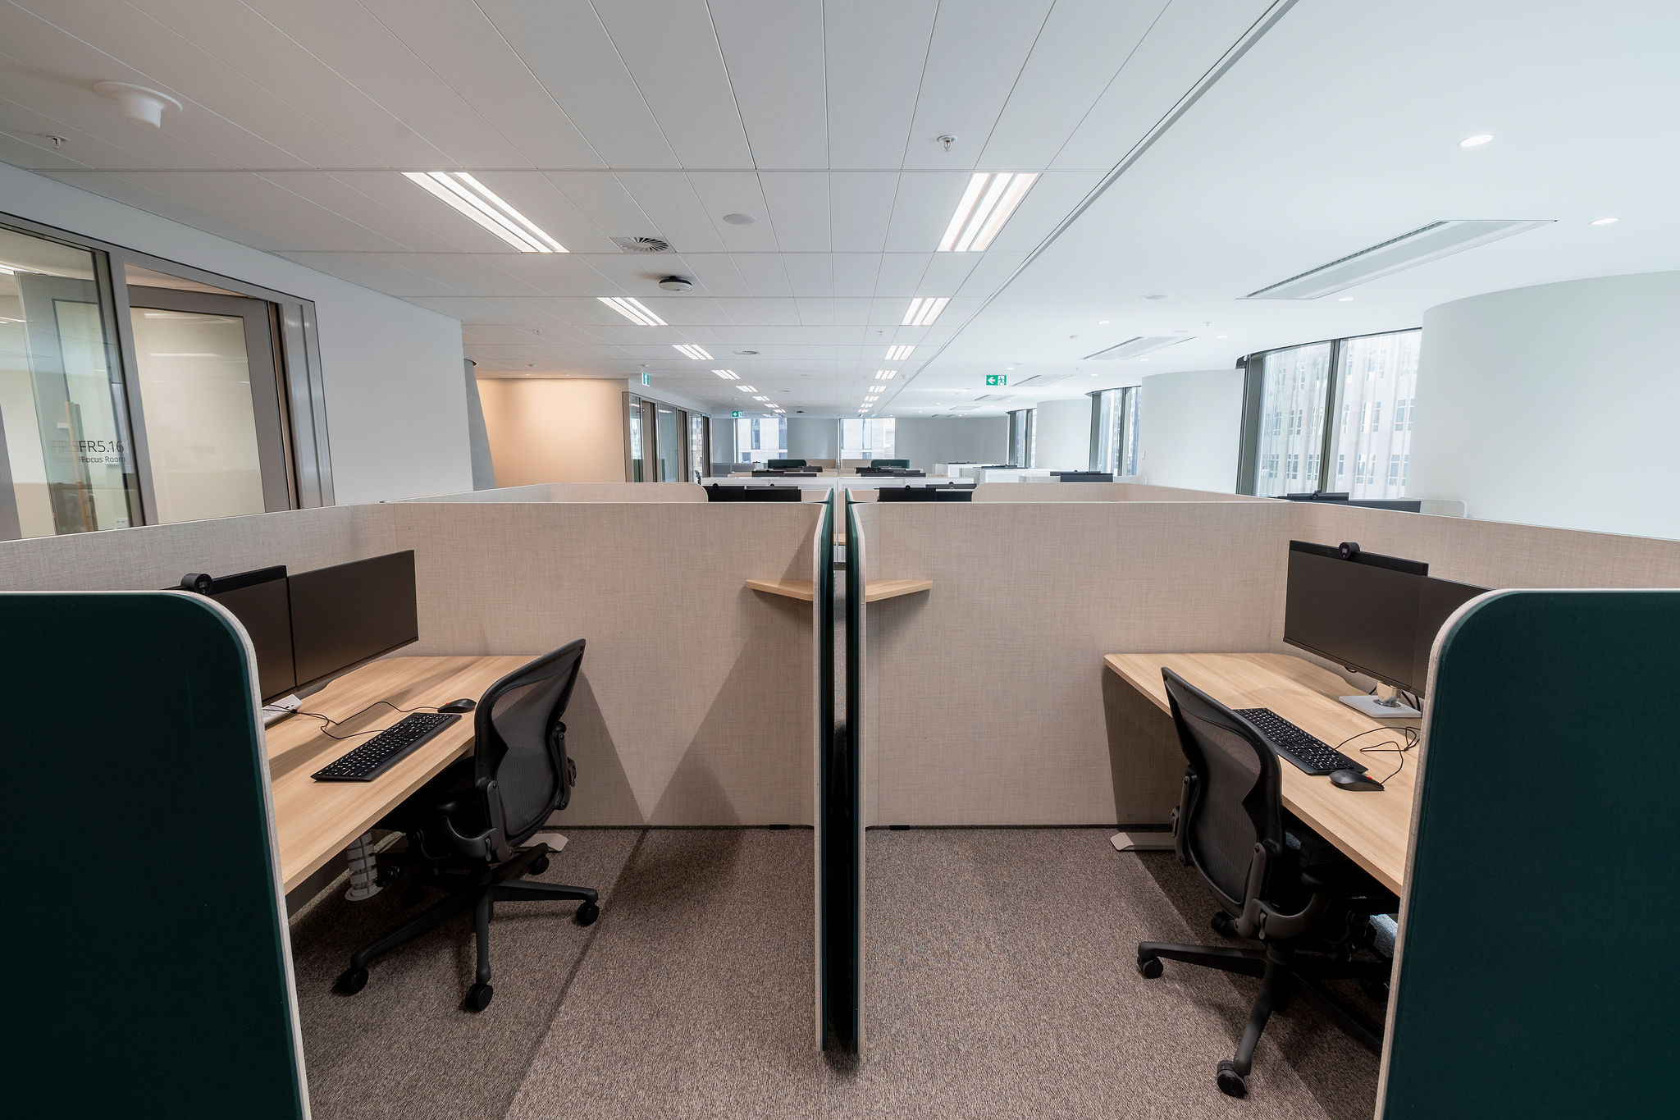
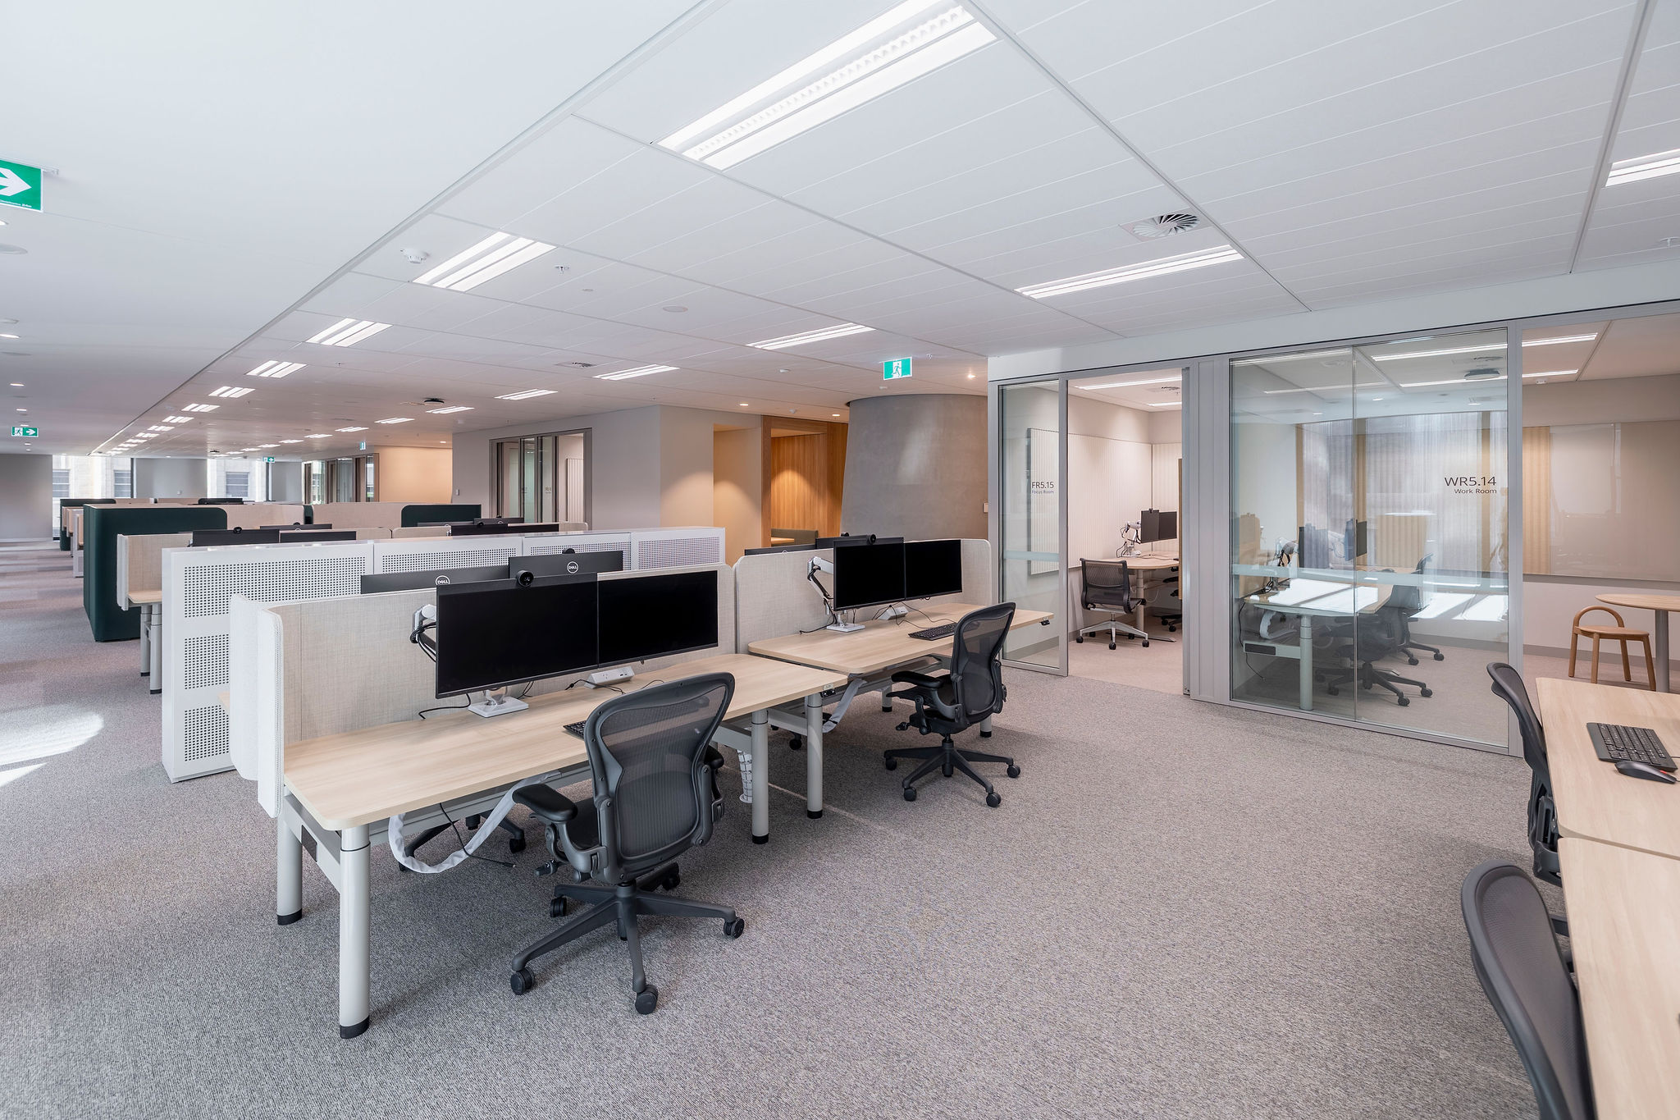
The collaborative work floors are designed with flexible spaces that offer a range of moveable work settings tailored to the needs of different teams. They include bookable and non-bookable meeting and project rooms, fixed or flexible work zones with moveable walls, furniture, and screens, all designed to support complex legal and advisory work through collaboration.
“The floor offers reconfigurable zones that can adapt to different team sizes and workflows, supporting brainstorming sessions, workshops, and cross-practice problem-solving. This is a significant departure from the traditional legal environment, providing a platform for more dynamic and innovative ways of working.”, Patricia Bondin, Architectus principal.
Schiavello Solutions
Tailored design capability.
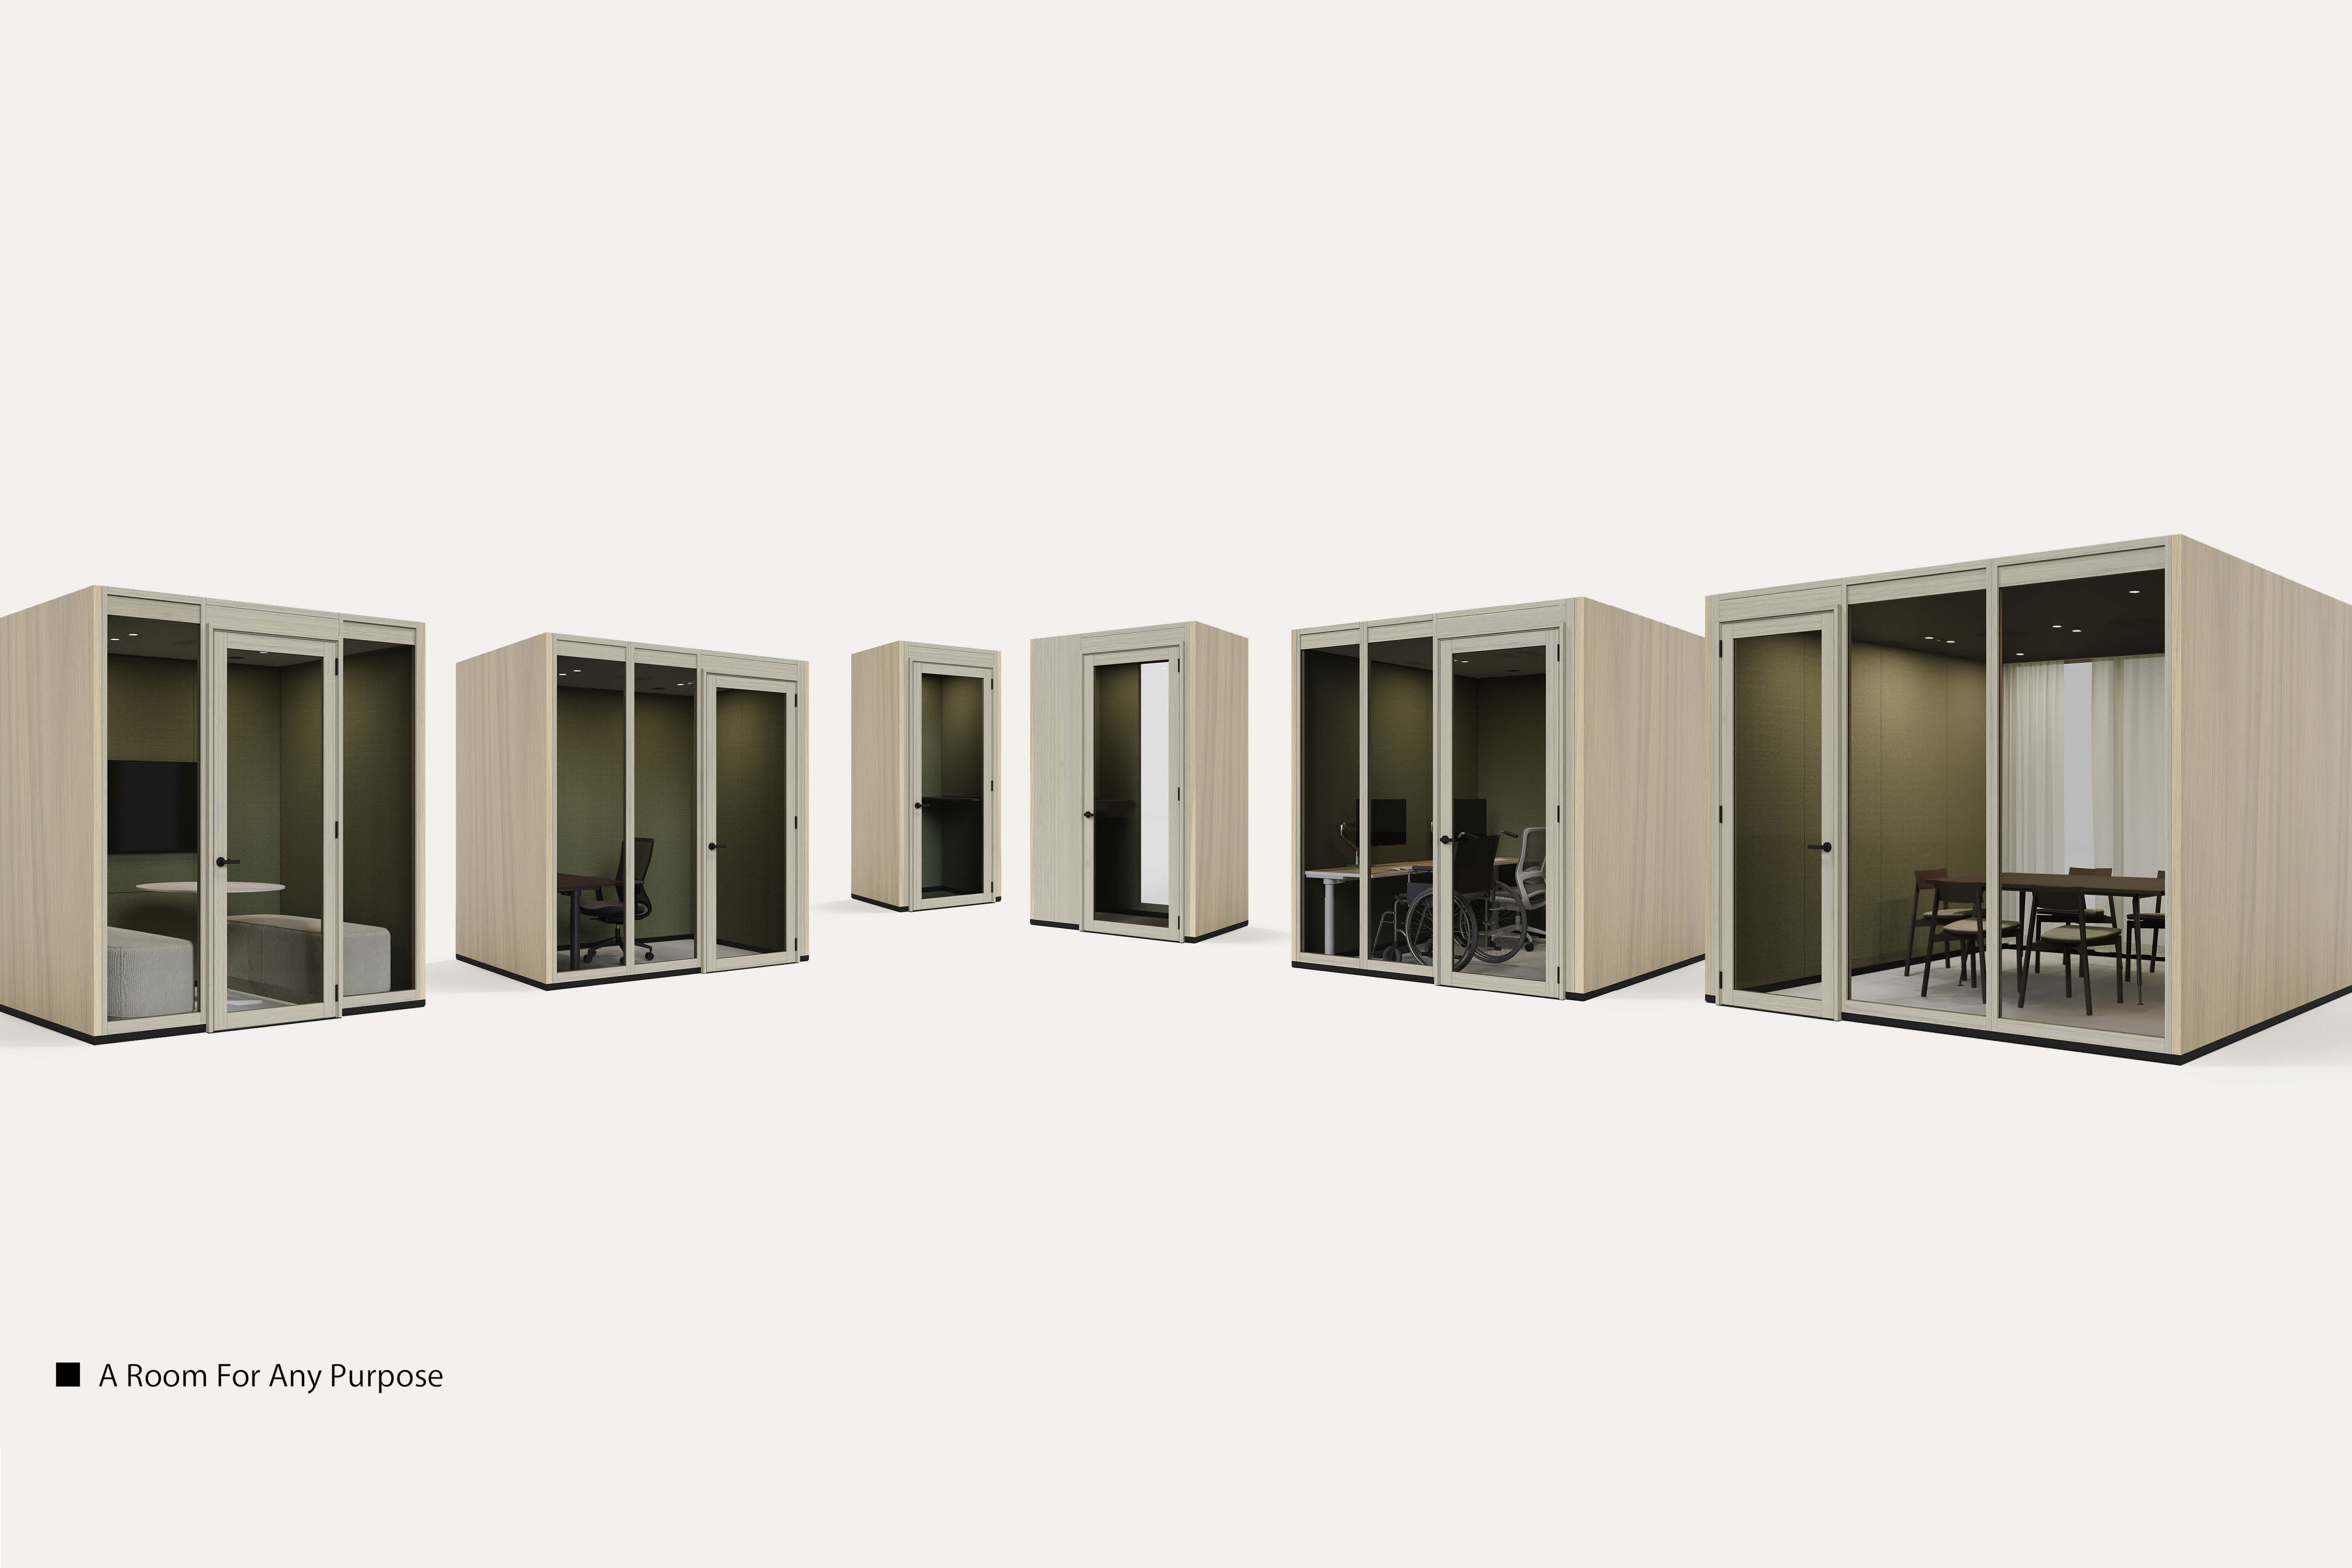
An important stage in finalising the design was the delivery of a pilot program, enabling Ashurst Perkins Coie to evaluate the suitability and performance of each product. Leveraging our local engineering and manufacturing capabilities Schiavello developed prototypes for 14 distinct settings, which were installed in their existing workplace and thoroughly evaluated by staff over six months.


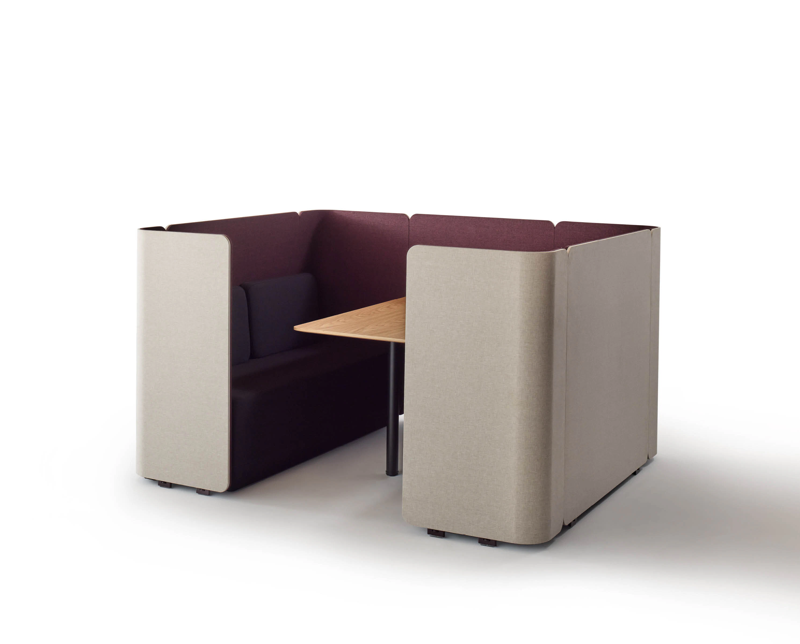
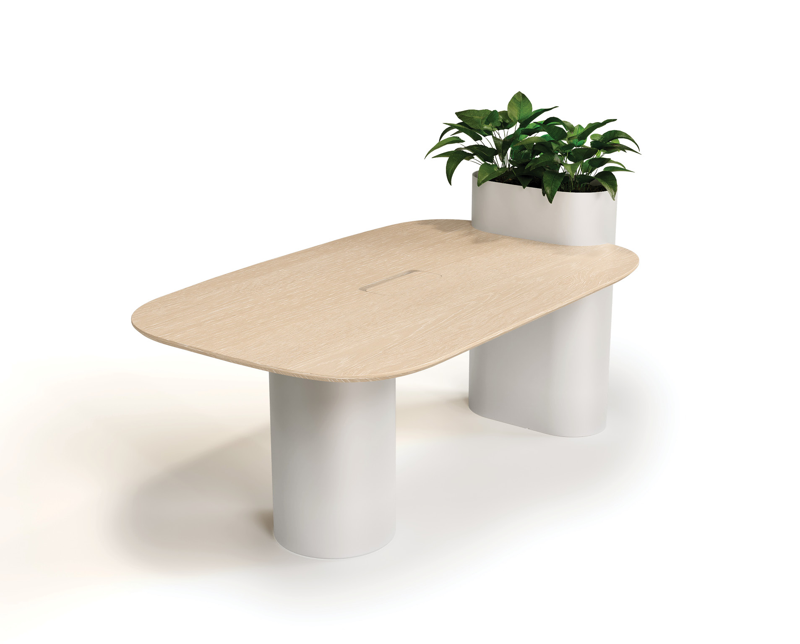

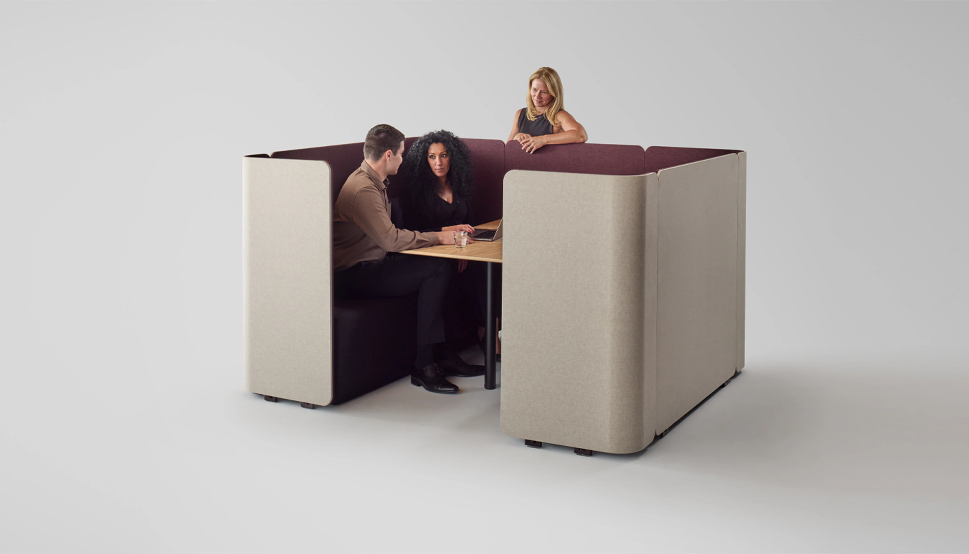
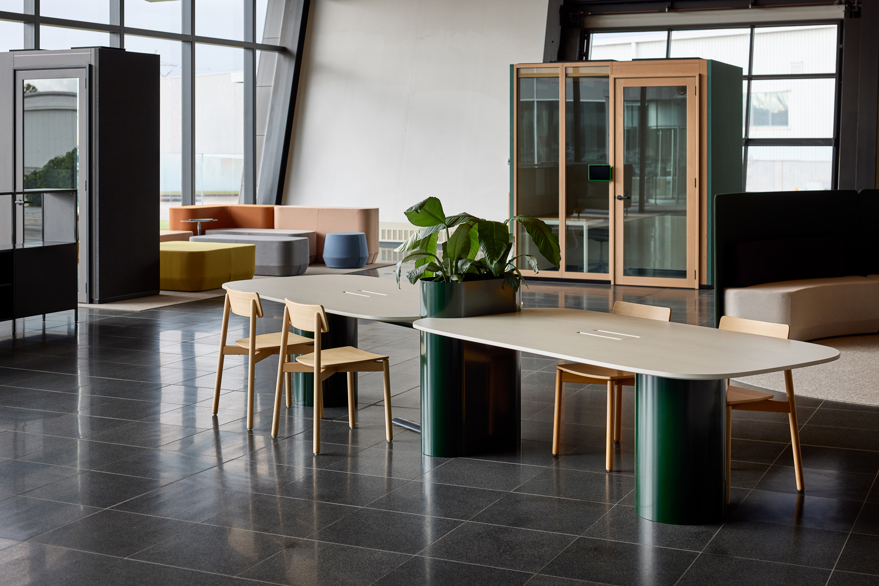
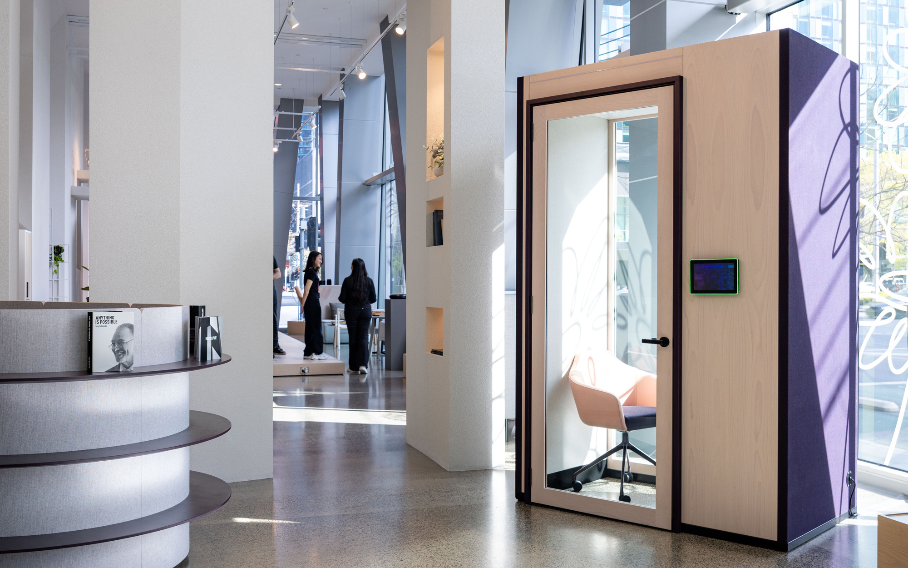
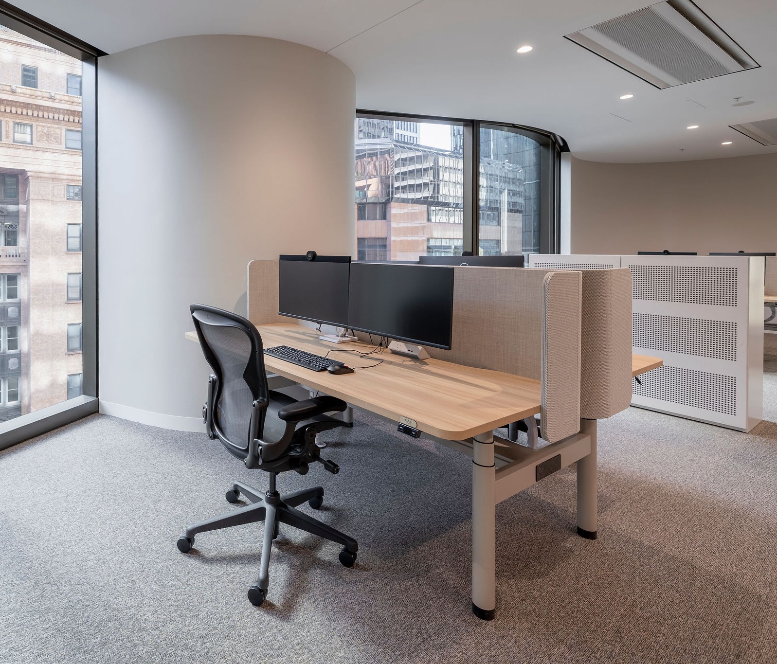
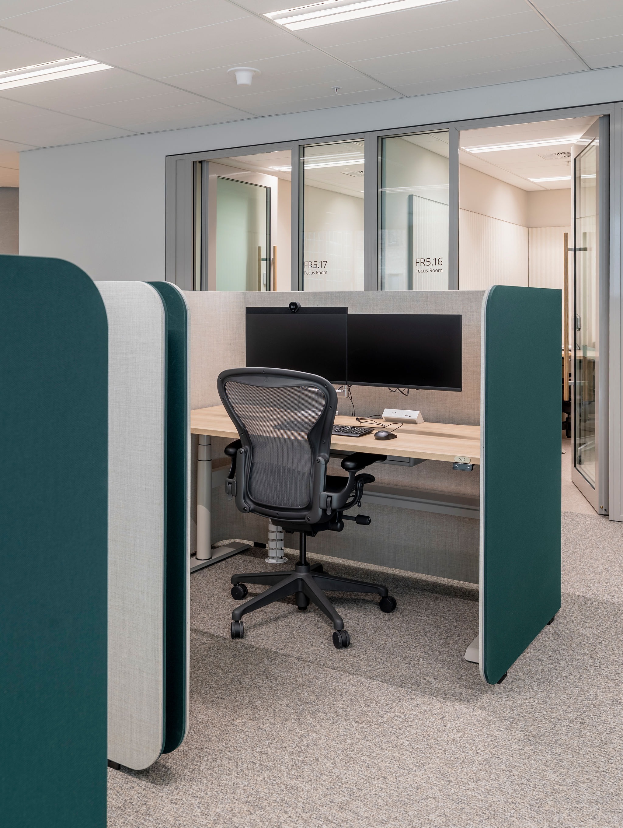
Schiavello delivered a comprehensive suite of furniture and integrated technology solutions to support Ashurst Perkins Coie’s transition to an agile way of working, while accommodating future advancements. Neo sit-stand workstations provide ergonomic support for focused individual tasks, complemented by strategically distributed Focus Booths that offer privacy for both retreat and collaboration.

Integrated technology, including the Vecos tech enabled locker system, further enhances the workplace experience, offering a mix of dedicated, bookable and shared lockers. This flexible approach supports evolving workplace needs and sustainability outcomes, with the potential for Schiavello’s Vecos solution to be adopted across Ashurst Perkins Coie’s global portfolio.
Schiavello’s core design principle of malleability guided the project throughout, enabling each furniture solution and space to be easily reconfigured or relocated. This approach reinforces long-term adaptability to support sustainable outcomes.